Project developed during employment at Alpiger Holzbau AG
Client
private
Pictures
Tobias Laukenmann Alpiger Holzbau AG
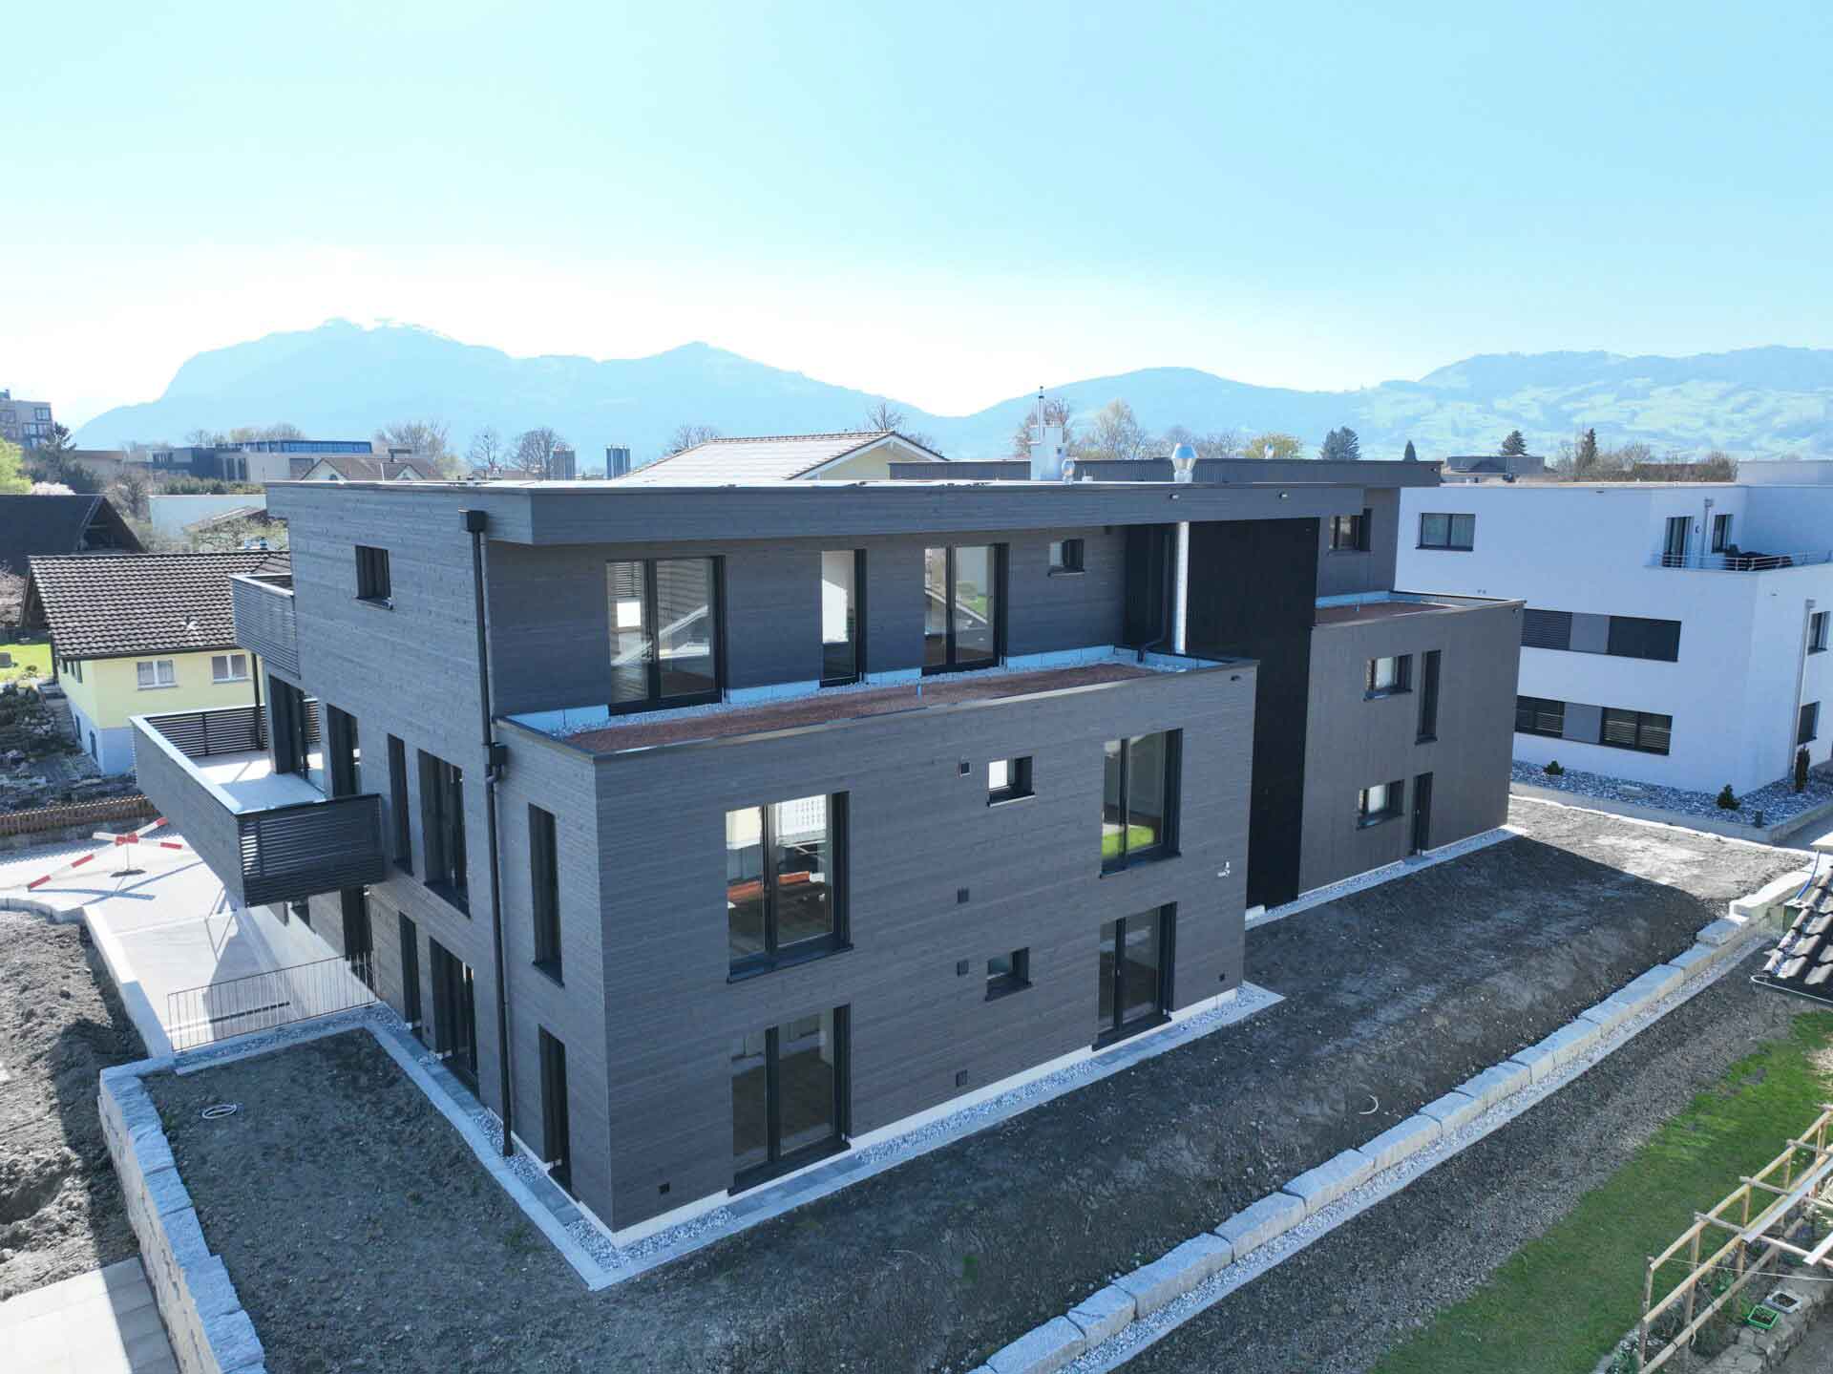
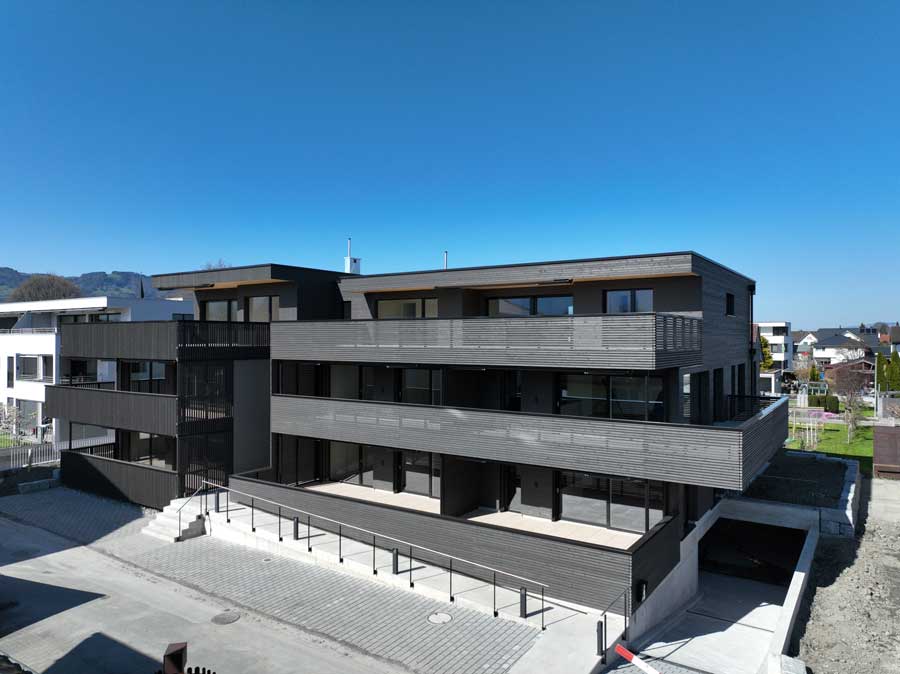
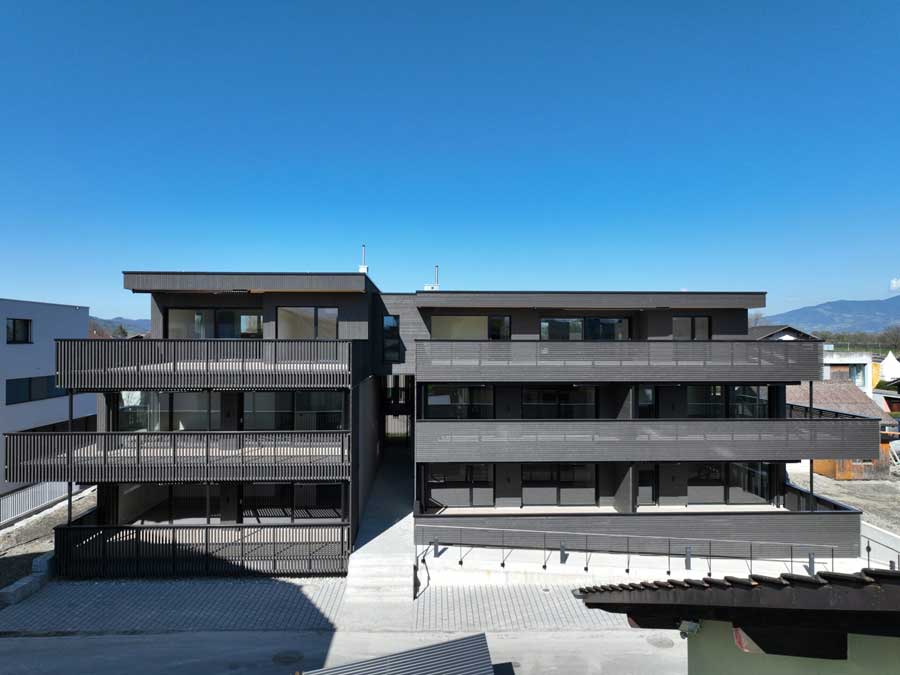
Densification in an existing residential neighborhood. The aim was to realize a multi-family house with a mix of 2.5- to 5.5-room apartments. Since there are still several single-family houses in the immediate surroundings, the idea was to reduce the volume visually. The two interconnected volumes consist of two rectangles arranged orthogonally to one another. This also optimizes the orientation of the balconies toward the sun as well as the views of the mountains. The two volumes are accentuated by the timber façade—vertical on one side, horizontal on the other—and linked into a coherent overall volume. Between the two building masses, the access to the house’s circulation opens up.