Competition proposal for a six-group kindergarten in Switzerland
Timeline
2025
Size
1.800m2
Status
Competition 3rd Prize
Collaboration
Lipinski architects Landscape architecture Blum FreiRaumPlanung Structural engineering merz kley partner building physics BAKUS Bauphysik & Akustik
Client
Municipality Eschenbach
Pictures
Sandroius
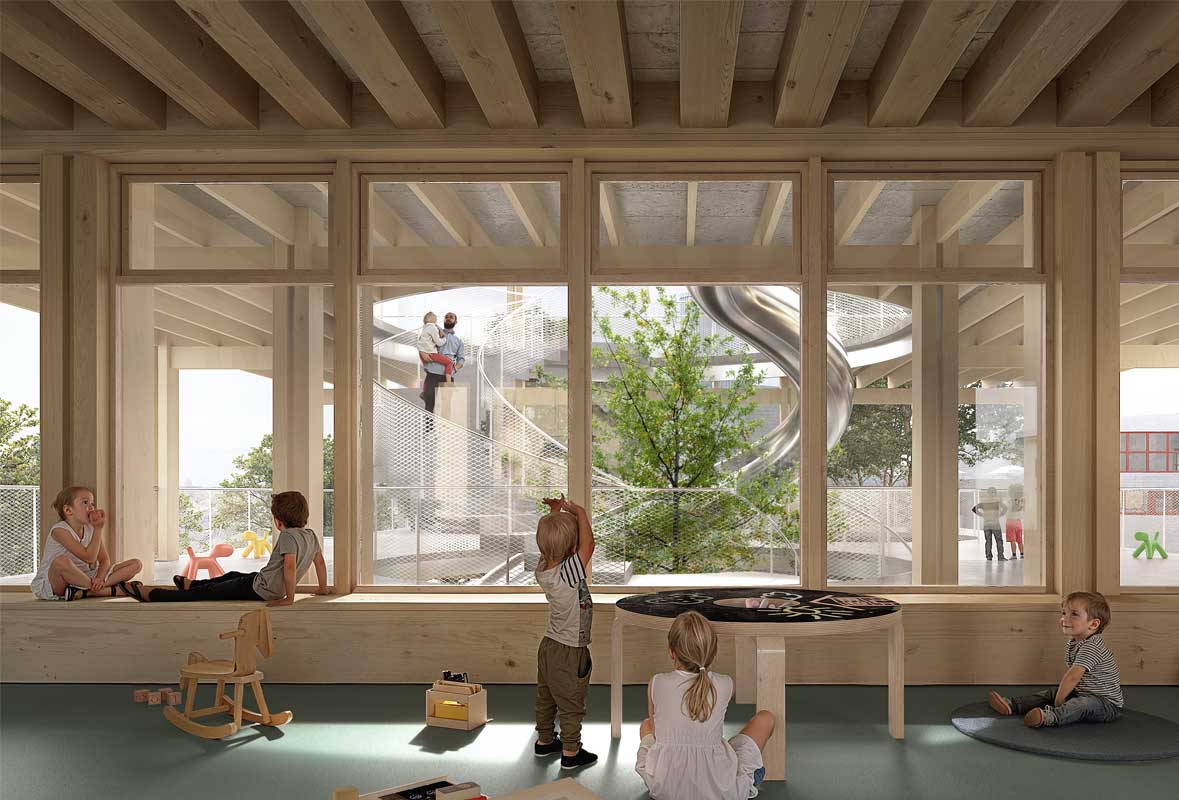
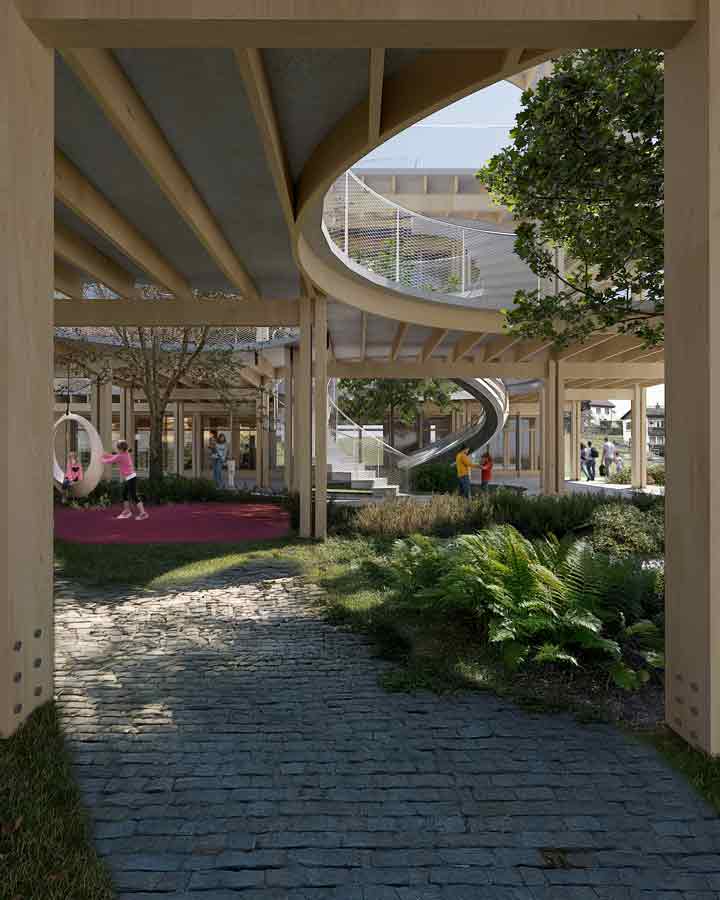
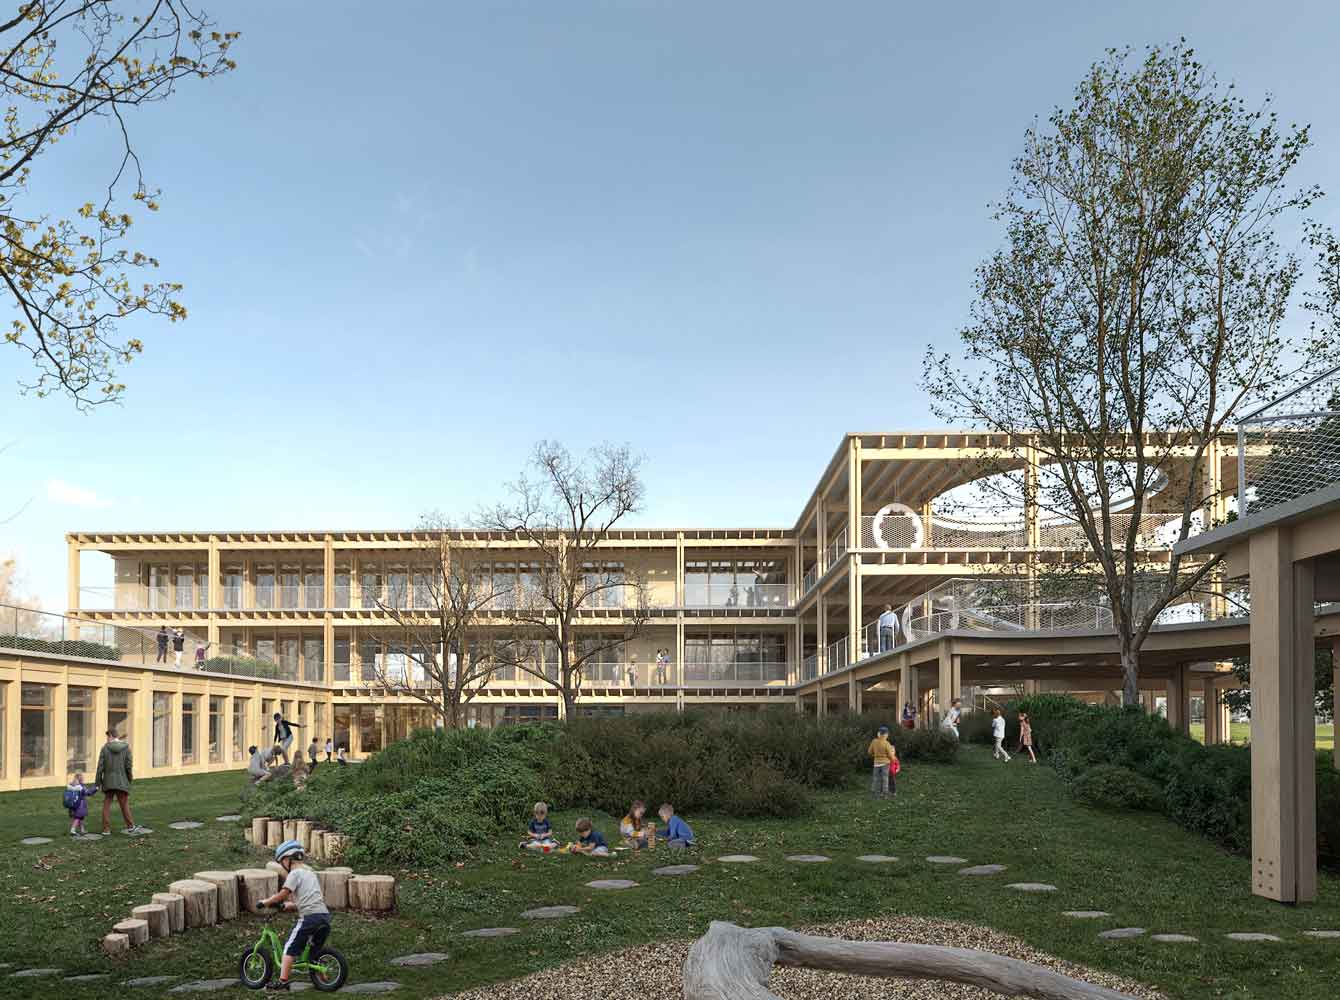
The new kindergarten with six playgroups complements the existing Kirchacker school campus, forming a clearly defined ensemble with a protected inner courtyard and strong connections between building, landscape, and neighborhood. The three-story timber structure, with its slender building depth and access galleries, enables dual-aspect spaces oriented both toward the urban courtyard and the natural surroundings. A central play and circulation tower, together with continuous pathways, encourages movement, interaction, and spatial exploration on all levels, seamlessly linking indoor and outdoor areas. The landscape design integrates the stream, topography, and diverse vegetation zones into a continuous learning and play environment with differentiated spatial qualities. Construction, material selection, and the energy concept are based on a sustainable timber system incorporating clay elements, offering high user comfort and flexible expansion potential.